
Palmetto

Palmetto
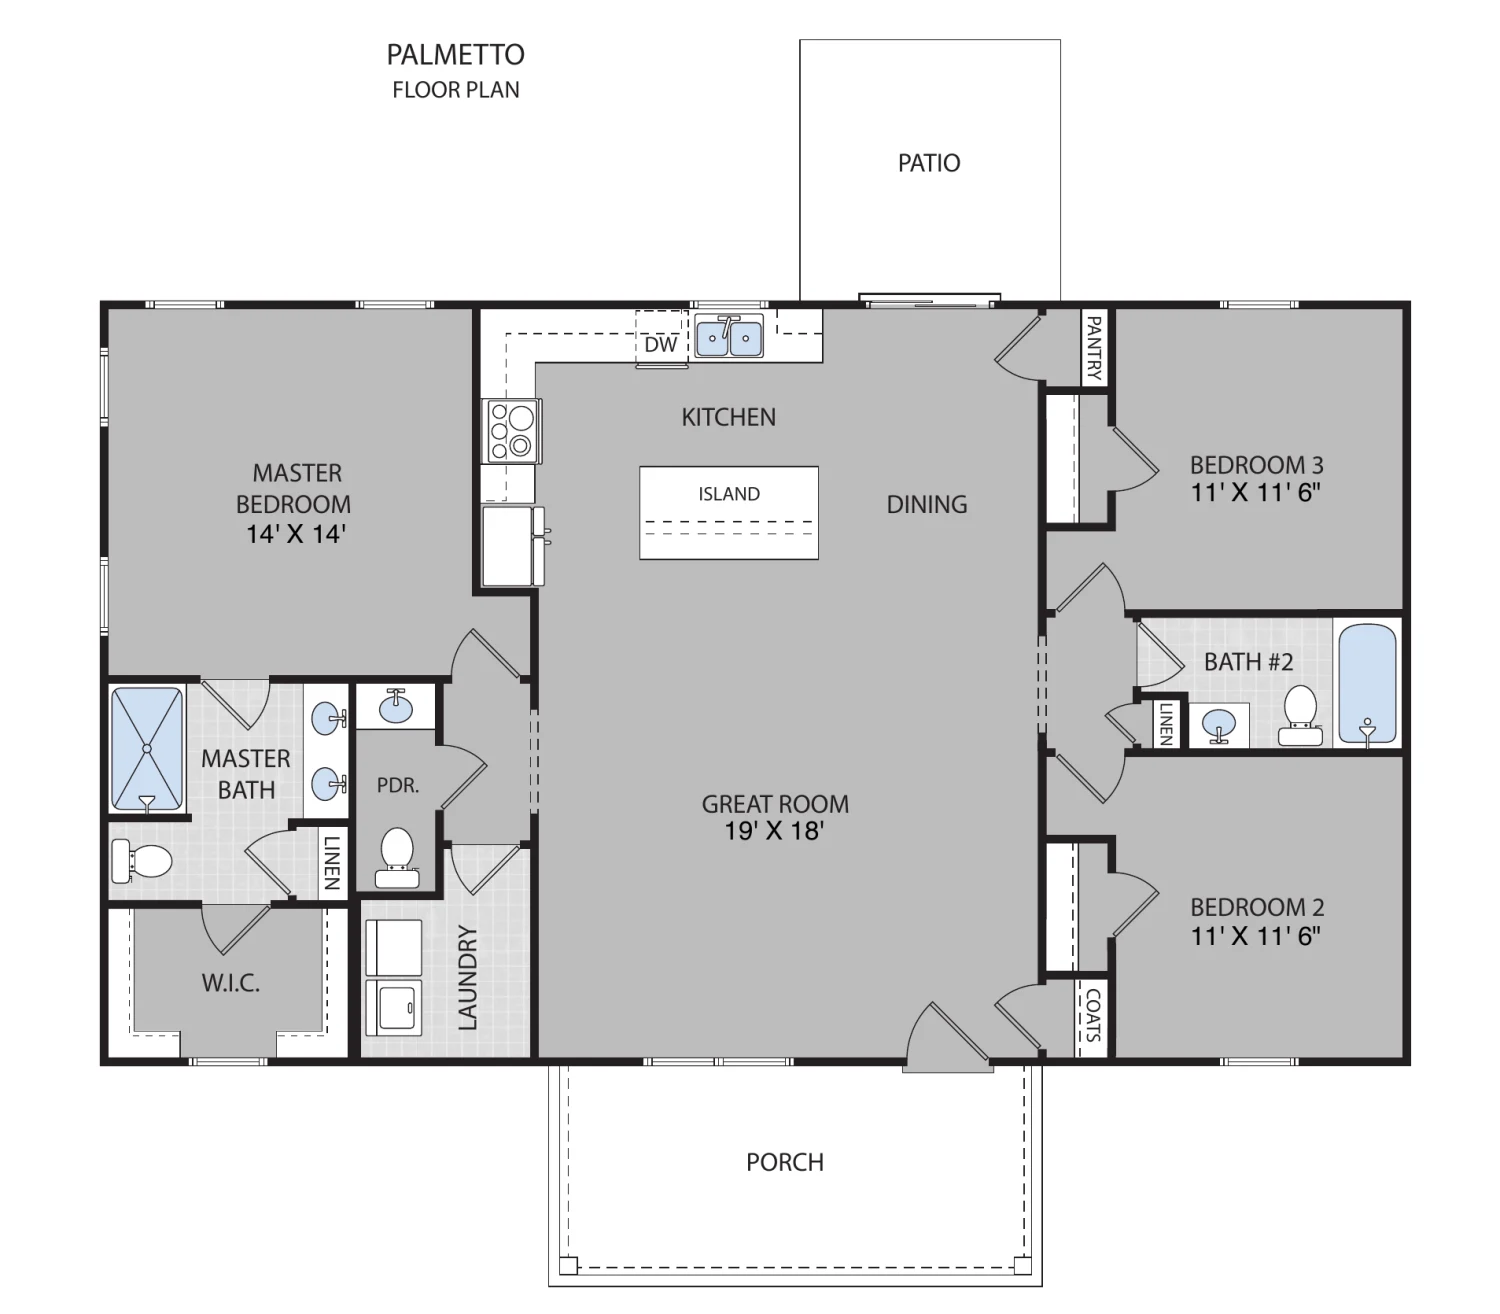
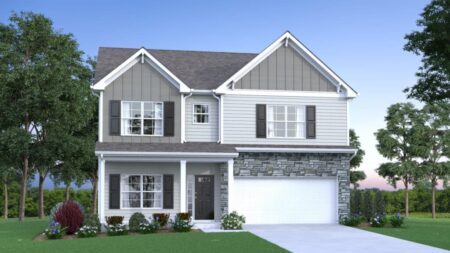
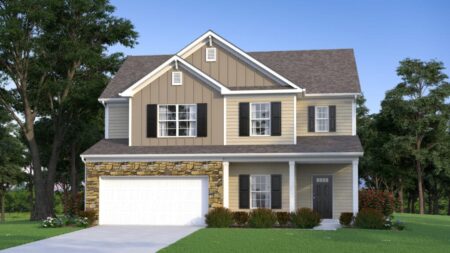
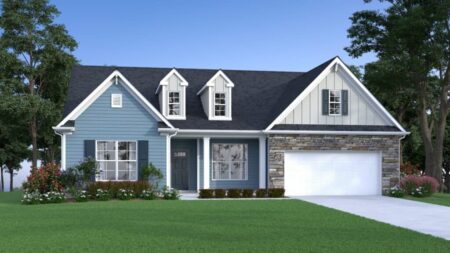
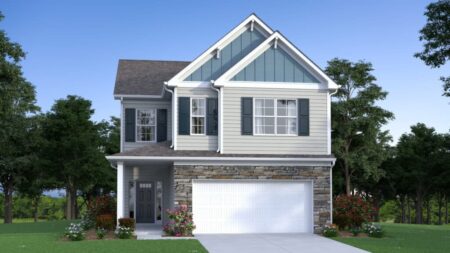
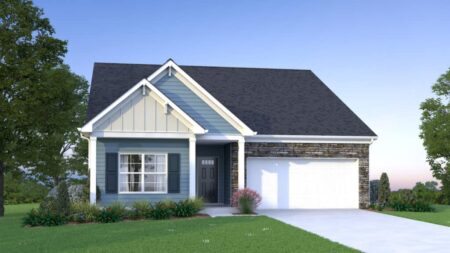
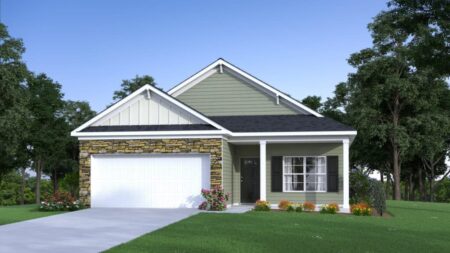
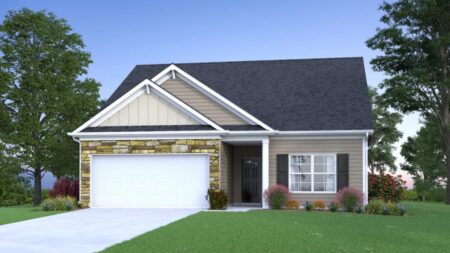
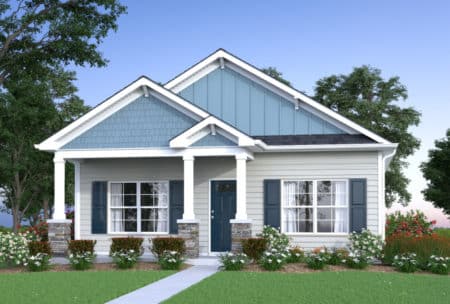
The Palmetto is a 3-bedroom and 2.5-bath plan that is a must-see for anyone looking to build on bigger property! You get the same feeling when you walk in this home as you do when walking in a field, thanks to wide open Great room and Kitchen. Enjoy the large island and being able to see your beautiful property out of the kitchen window. Great sized bedrooms, a powder room, 9′ ceilings, granite countertops throughout, stainless steel appliances, and so much more.
All our energy-efficient homes include tankless water heaters (when gas), low E windows, dual programmable thermostats, thermal enveloping air barriers, gas heat, Energy Star – Samsung appliances, and low-flow faucets!
Total area
1,602sqft

2F/1H Baths

3 Beds

1,458 Heated sqft

No Garage

1 Story
Price
$ 181,900
More Floor Plans





Design & Marketed by 